

The “New York Factor”
If you are building in Hudson Yards or a brand-new high-rise, concrete is predictable. You look at the drawings, you see “4,000 PSI” and you drill. But if you are doing a retrofit, renovation, or fit out in a NYC building constructed between 1900 and 1960, the “concrete” you see is likely not the concrete you know.
At Atlas Anchor Testing, we frequently encounter three historic substrates that increase the intricacies of sites for engineers and cause standard anchors to fail. These materials are not rare defects; they are the backbone of the city.
Here is the technical reality of what you are drilling into.
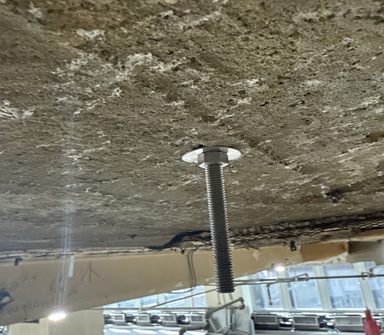
1. Cinder Concrete Slabs (“Coal Ash Concrete”)
The Era
Popular from roughly 1900 to the 1950s.
What It Is
To save weight and money, builders used coal cinders (industrial waste) as aggregate instead of crushed stone. It looks dark, porous, and often resembles burnt popcorn.
Where You’ll Find It
- The Famous Example: The Empire State Building (1931). The floors are lightweight cinder concrete poured over draped mesh.
- The Everyday Project: Almost any 6-story pre-war elevator apartment building in the Bronx or Upper Manhattan.
The Hidden Risks
- The “Draped Mesh” Trap: The concrete itself is weak (often 800–1,000 PSI). The floor’s strength comes from wire mesh that “drapes” between beams. If your anchor cuts this mesh, you risk the slab’s integrity.
- Corrosion: Sulfur in the coal ash can turn acidic when wet and corrode anchors internally.
The Solution
You cannot rely on manufacturer data sheets for cinder slabs. Site-specific Pull Testing is the only way to determine the actual allowable load for that specific floor.
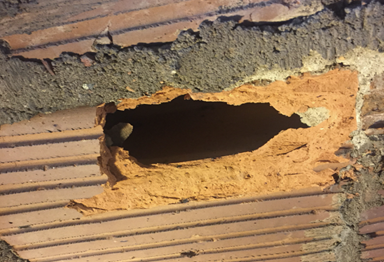
2. Terracotta Flat Arches
The Era
Late 1800s to 1930s (the “Iron Era”).
What It Is
Before cinder slabs took over, this was the standard for fireproofing. These are hollow clay blocks wedged into a flat arch between steel beams.
Where You’ll Find It
- The Famous Example: The Flatiron Building (1902) and The Woolworth Building (1913).
- The Everyday Project: Cast-iron lofts in SoHo/Tribeca and garment district factories. If you hit “red dust” while drilling, you’ve hit terracotta.
The Hidden Risks
- Brittleness: Terracotta is ceramic. Impact drilling can shatter inner webs and destroy holding power before installation.
- Hollow Voids: These blocks are mostly air; wedge anchors may expand into a void and fail.
The Solution
Rotation-only drilling (no hammer) is mandatory. Use toggle-style anchors or adhesive screens to bridge voids, followed by shear and tension testing to verify capacity.

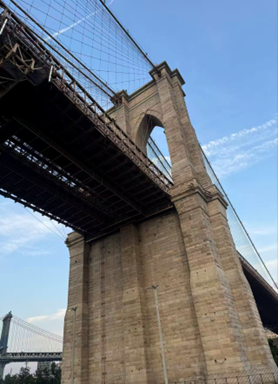
3. Natural Cement & Rubble Stone
The Era
Pre-1920s.
What It Is
Before Portland cement was standardized, NYC builders used “Natural Cement” (often Rosendale cement) mixed with rubble stone. It often has a warmer, yellowish hue compared to modern cement.
Where You’ll Find It
- The Famous Example: The Brooklyn Bridge (1883) and the Statue of Liberty Pedestal.
- The Everyday Project: Brownstone foundations in Brooklyn and retaining walls in Central Park.
The Hidden Risks
- Inconsistency: You may drill into hard stone and then hit soft, sandy mortar inches later.
- Bonding Issues: Natural cement doesn’t bond with modern epoxy the same way Portland cement does.
- Variable Curing: Hand-mixed material can vary in density foot-by-foot.
The Solution
Bond tests are critical. Drill deeper for more embedment to average out inconsistencies and verify performance.
Don’t Guess. Test.
In New York City, when the substrate is unknown, verification is mandatory. Visual inspection won’t confirm capacity—pull testing will.
Renovating an older NYC building?
Contact Atlas Anchor Testing to schedule a site visit and substrate analysis.